














University of the Pacific Audiology
An adaptable learning environment designed to support the evolving needs of the of the Audiology program.


Location l San Francisco
Industry l Higher Education
Design Firm l Kohan Architecture
Contractor l Van Dyk Construction, Inc.
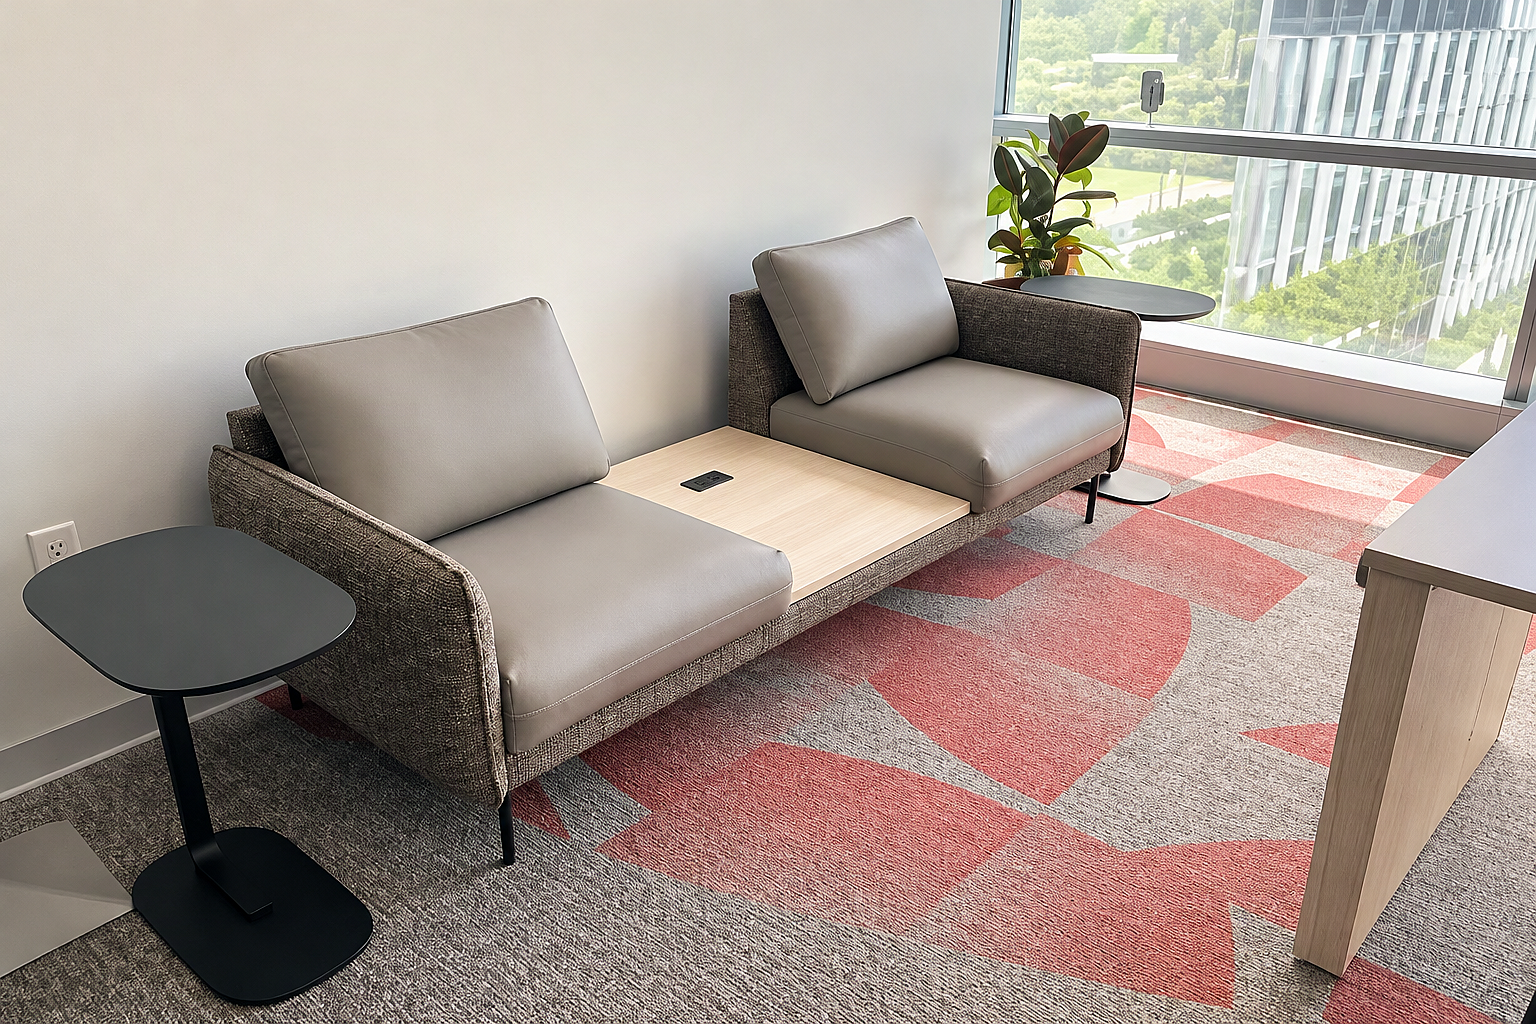
Featured Furnishings l HMI Eames & Everywhere Tables, Knoll Reff Private Offices, JSI, Muuto, National & Naughtone
The University of the Pacific transformed the sixth floor of its San Francisco campus into an expandable learning environment for its Doctor of Audiology program. MTA partnered with Kohan Architecture and Van Dyk Construction, Inc. to furnish a variety of spaces supporting students, faculty, and staff.
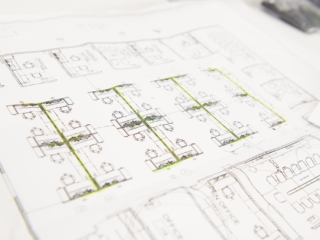
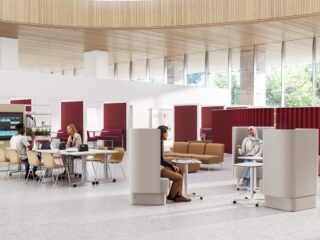
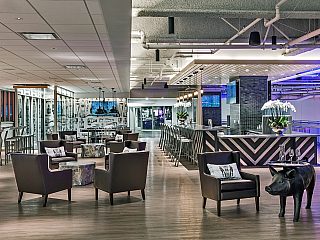
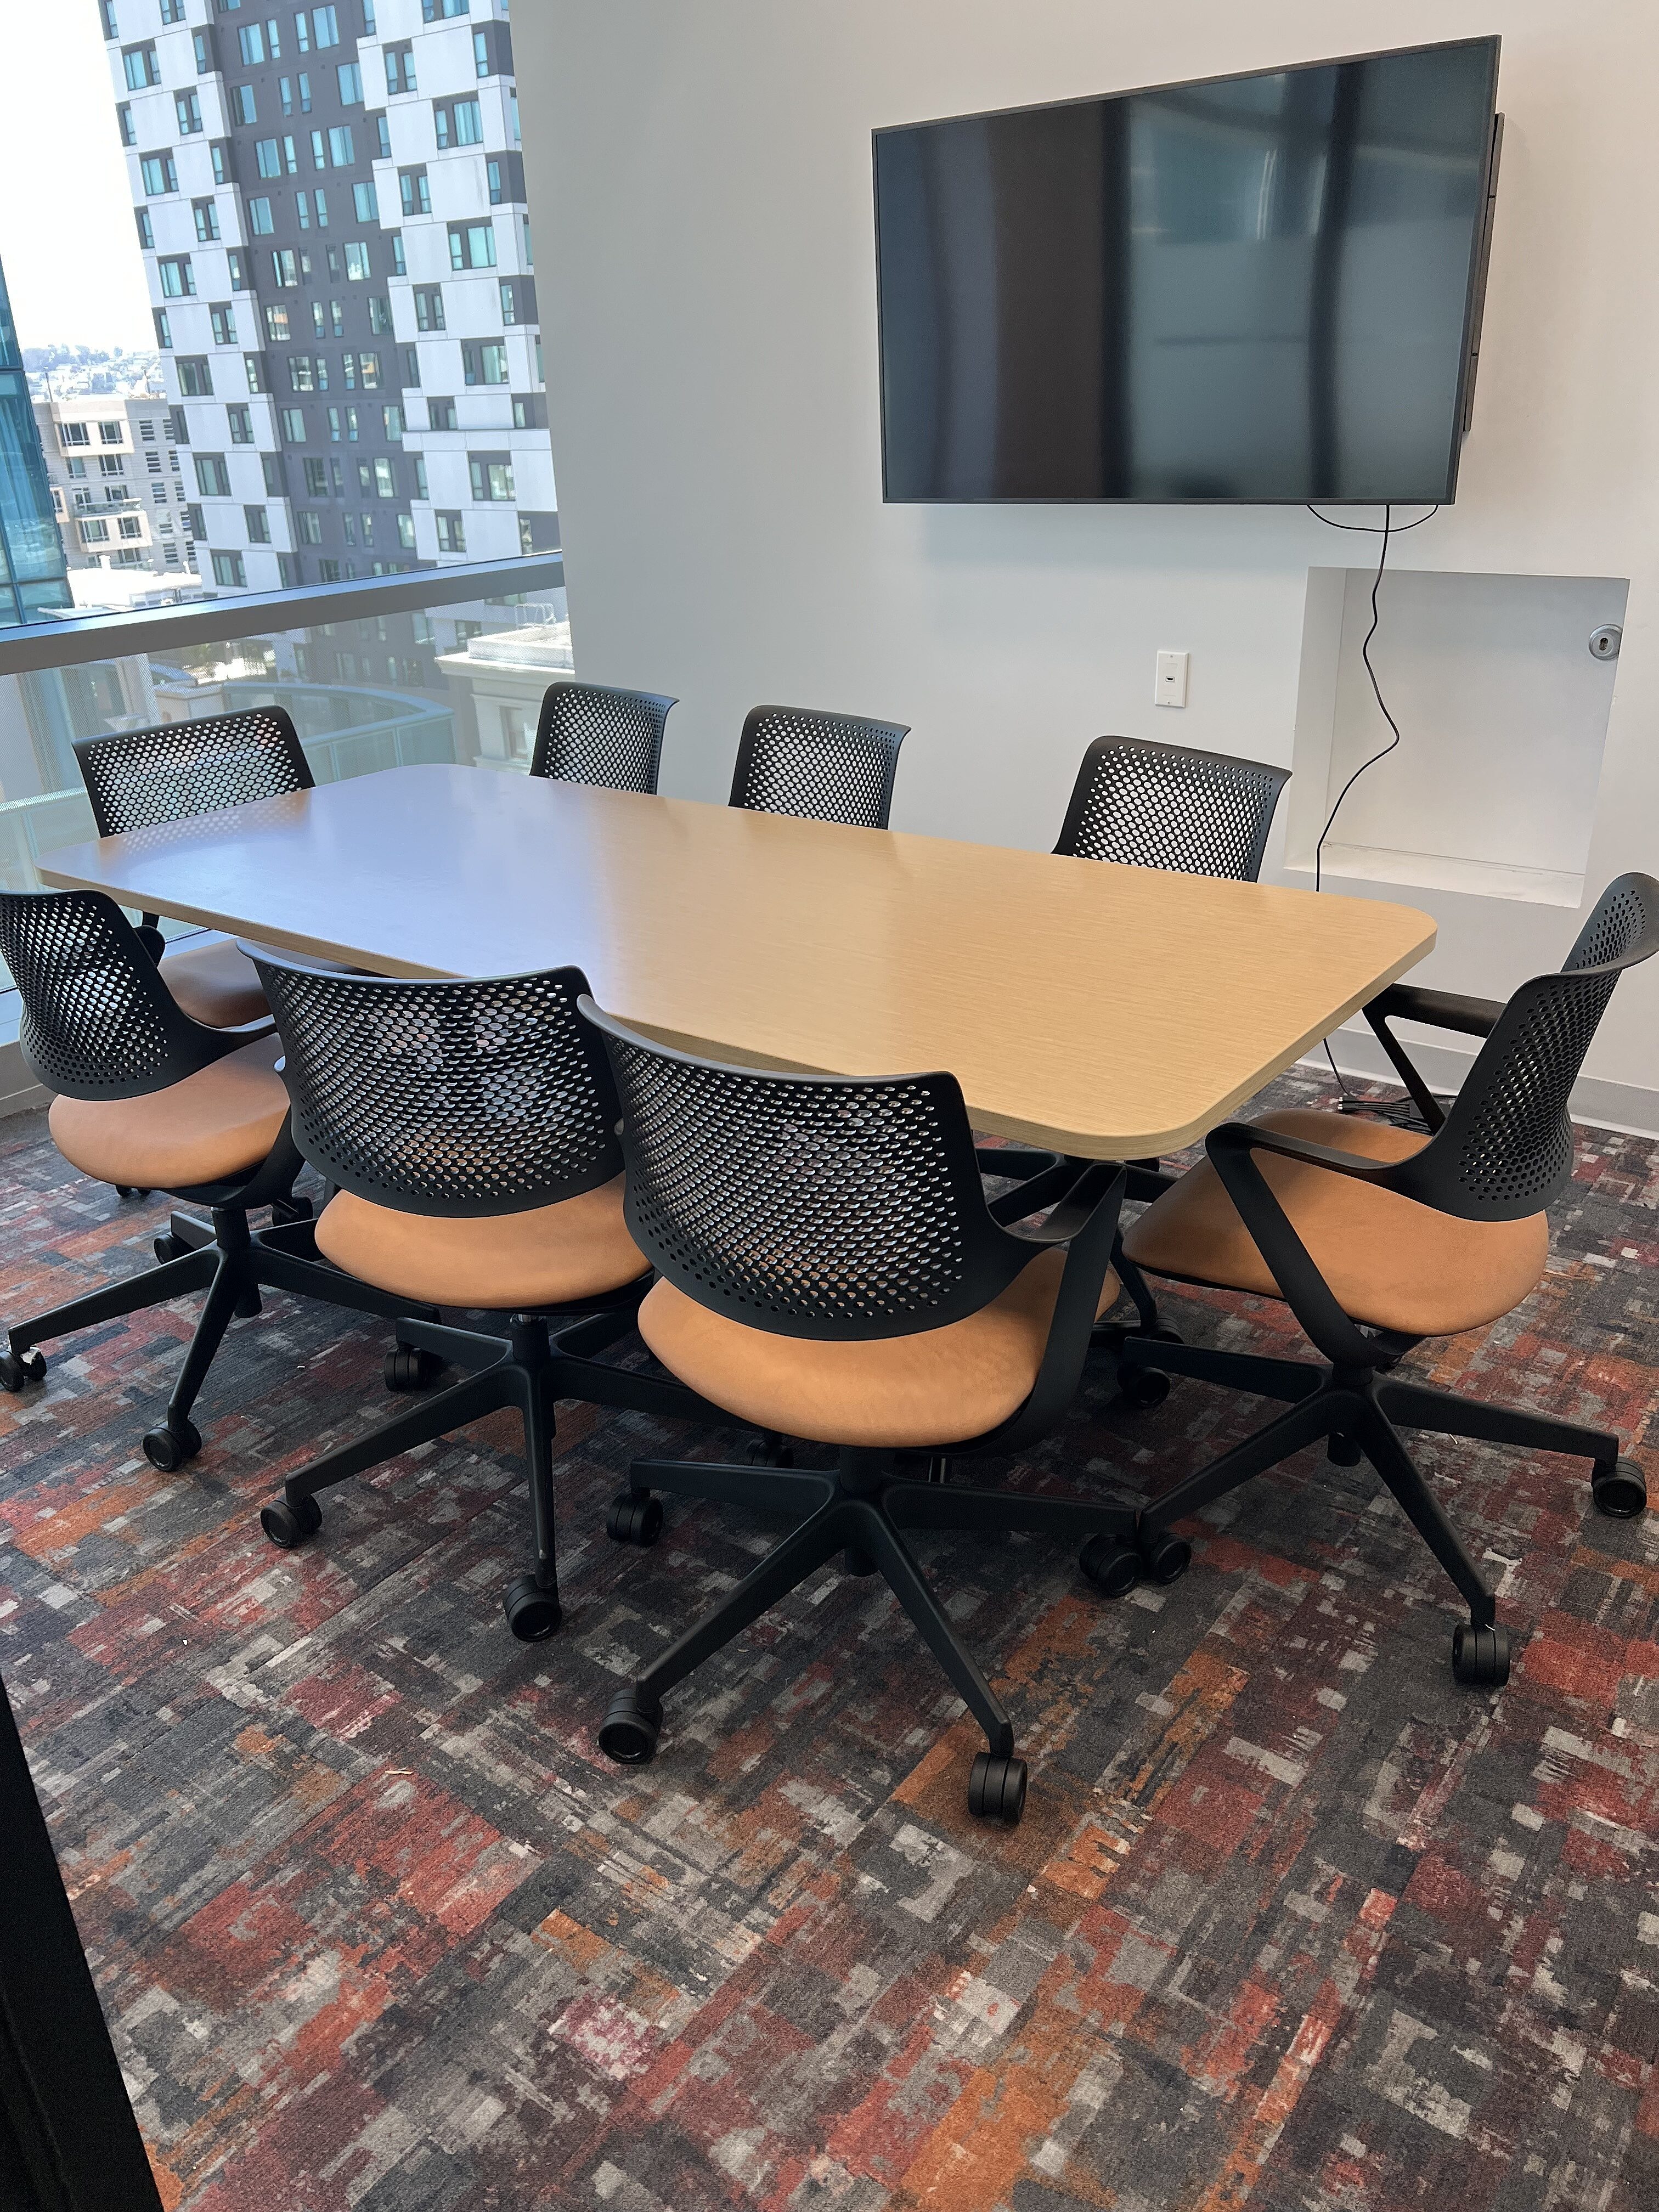
The project introduced updated furnishings throughout private offices, reception, collaboration areas, simulation labs, flexible spaces, study and testing rooms. Each setting was thoughtfully furnished to support the different ways people work, learn, collaborate, and focus throughout the day.
The result is a functional and welcoming environment that gives staff the tools to work efficiently while creating a beautiful setting for the University's Audiology community. MTA successfully delivered the project within budget and on schedule.