



University of the Pacific - Center for PA Education
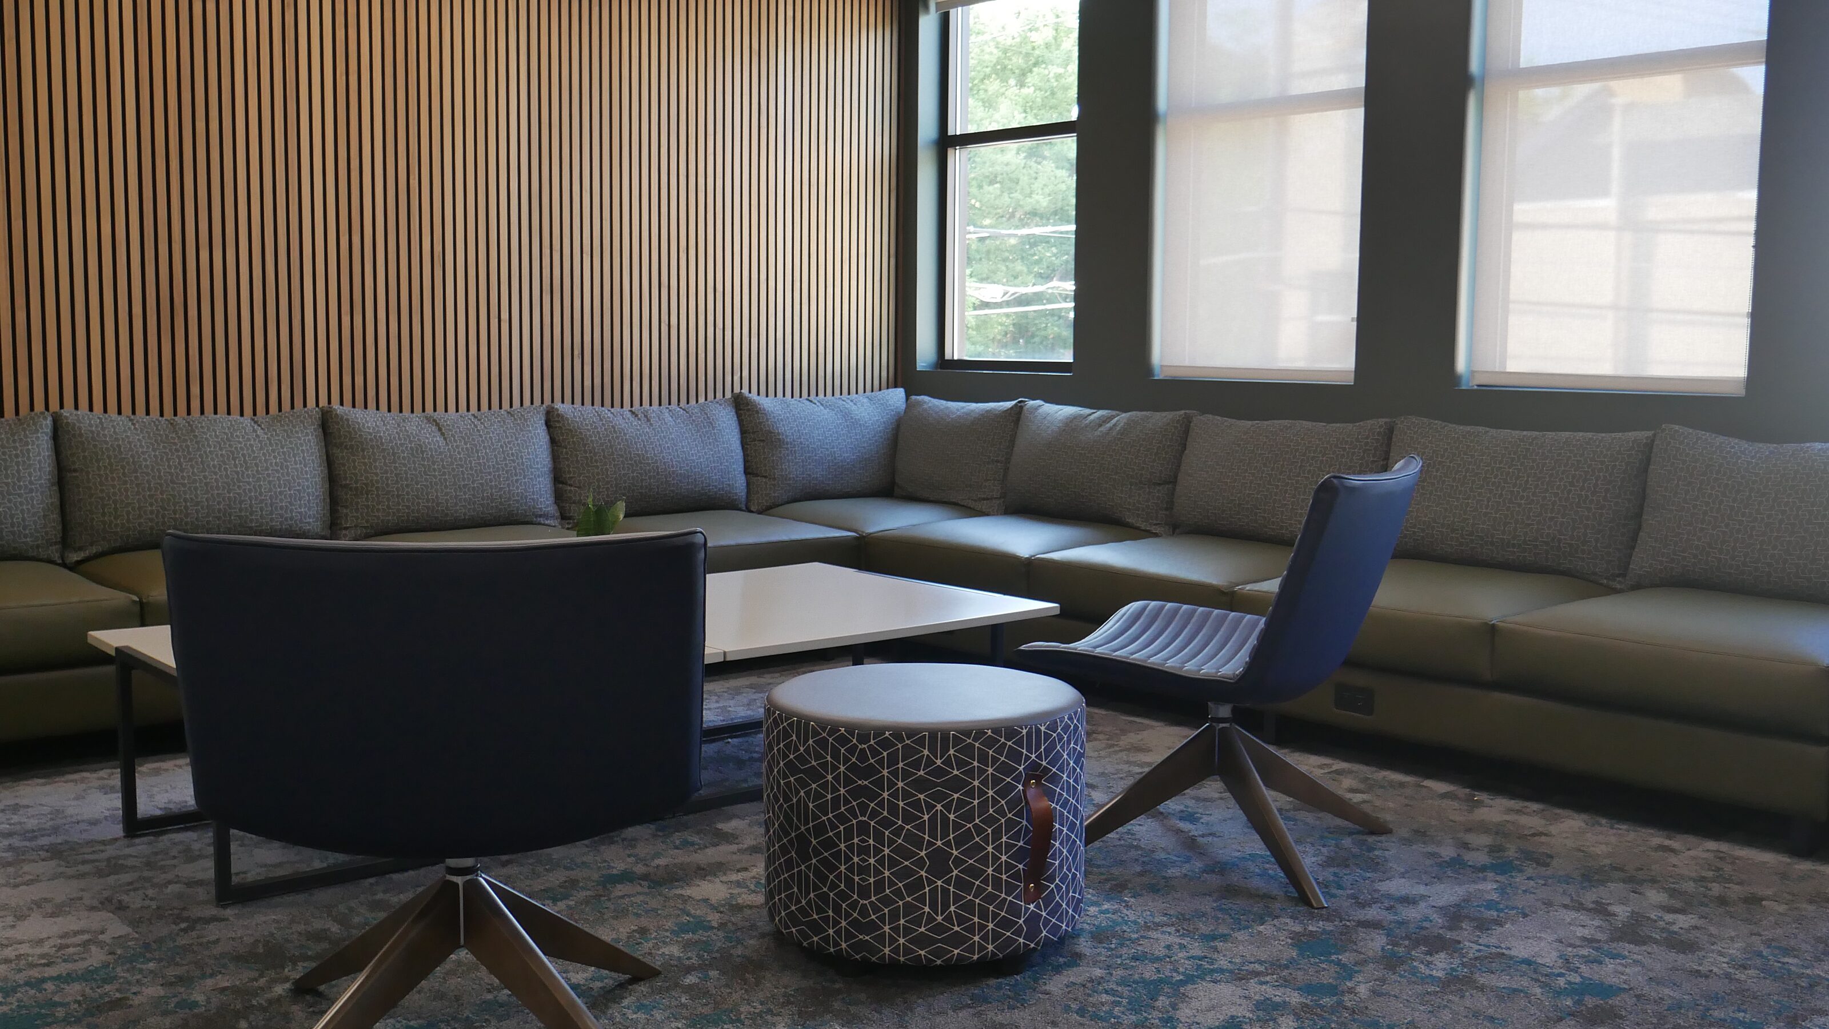
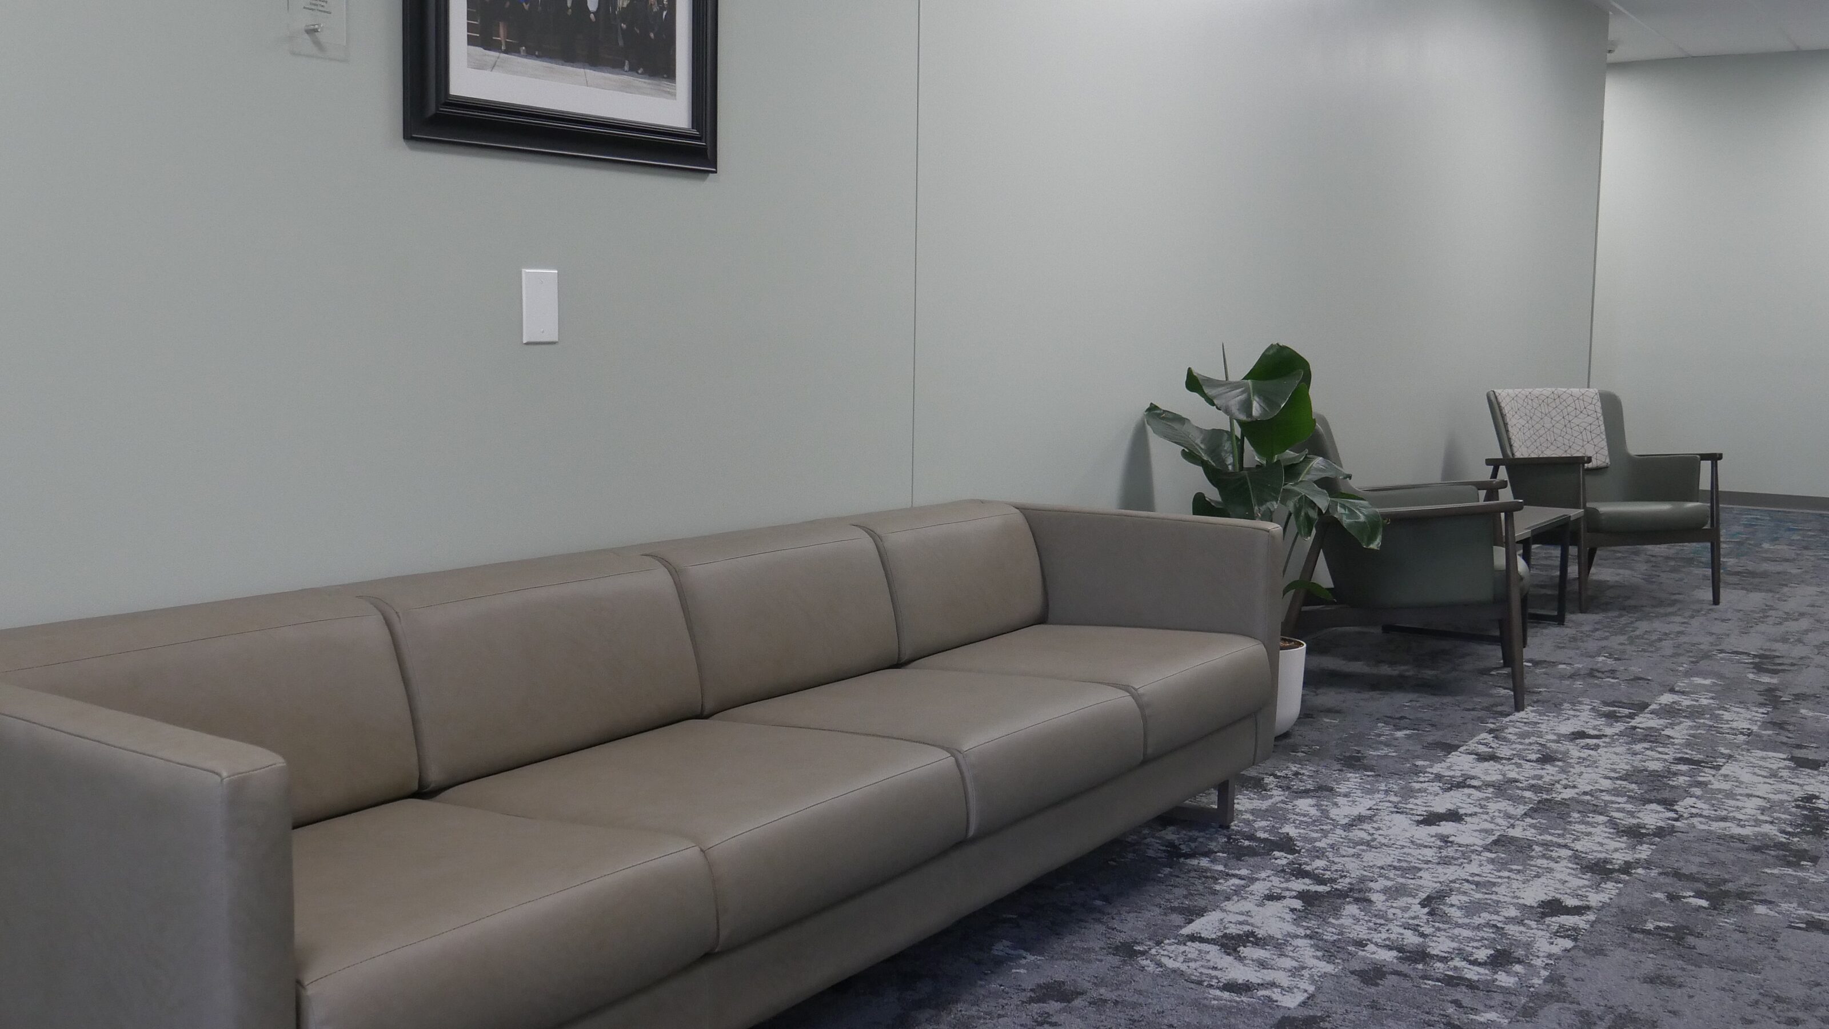
Helping students feel more “at home” on campus
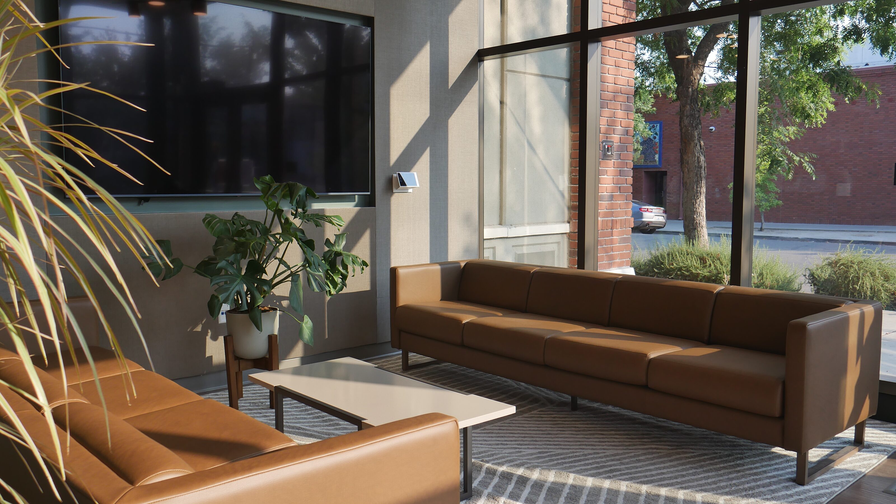
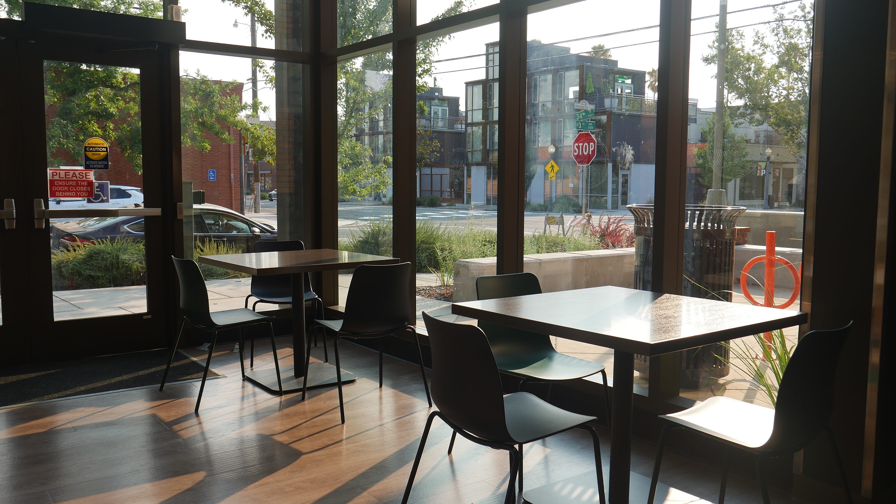
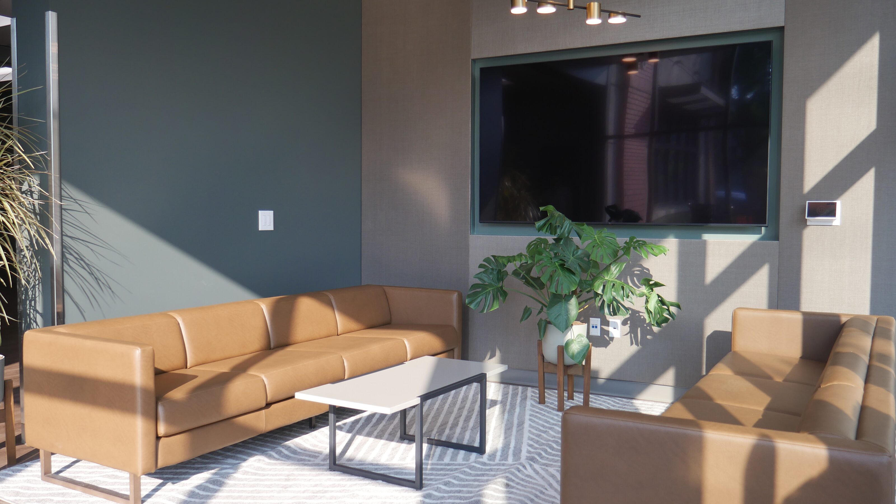
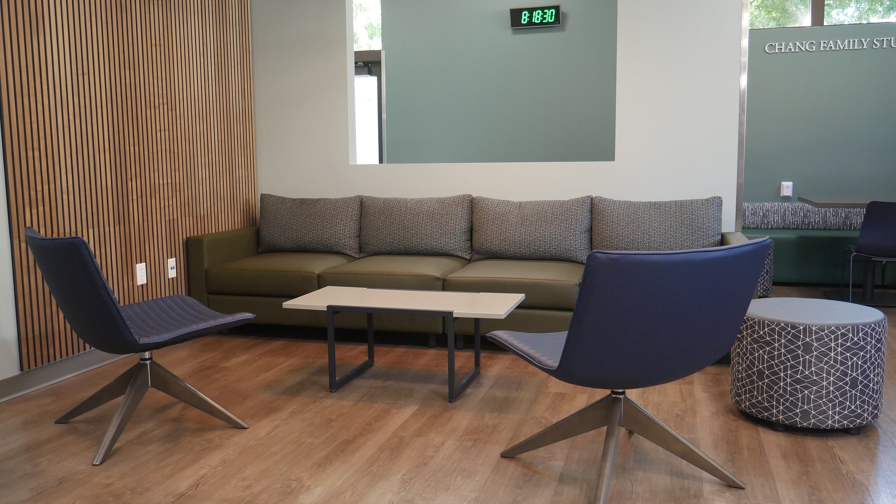
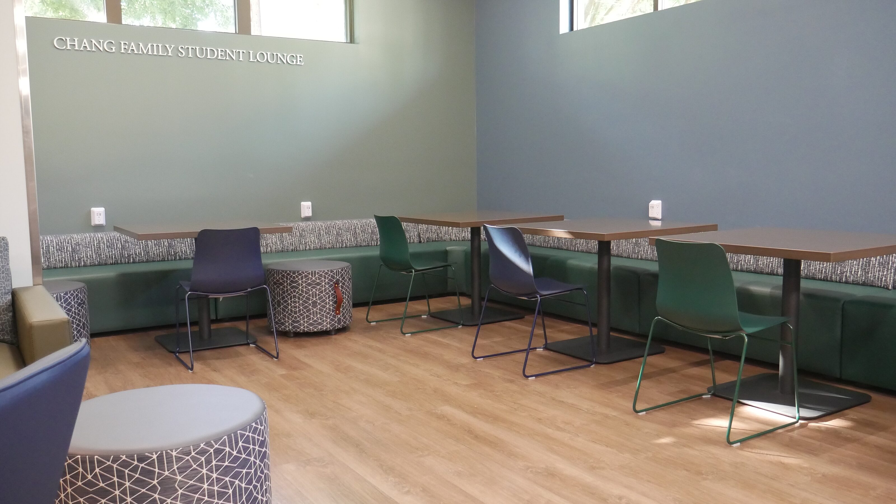
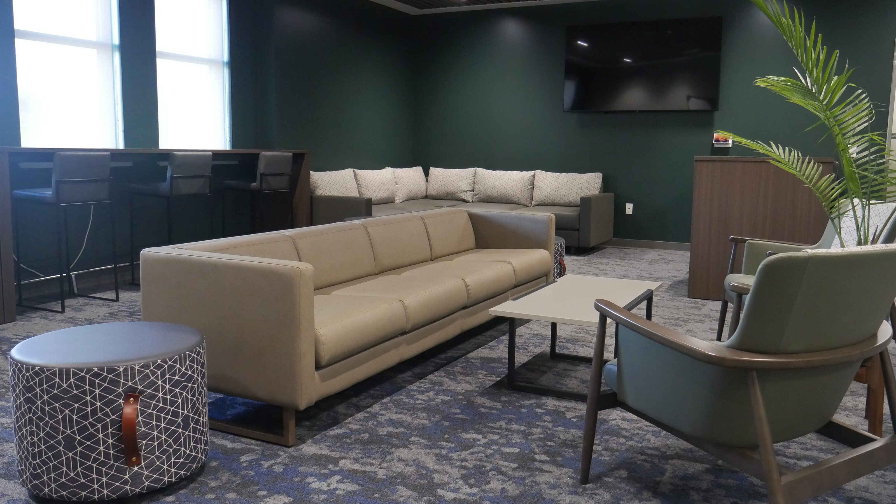
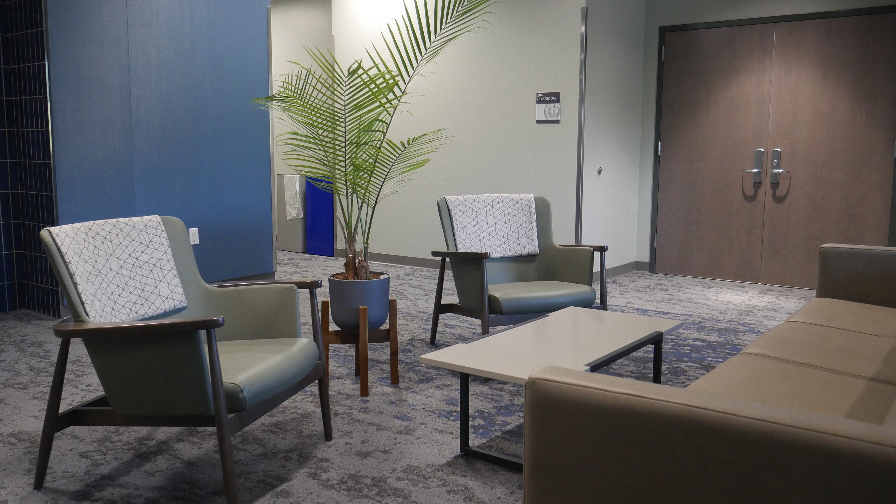
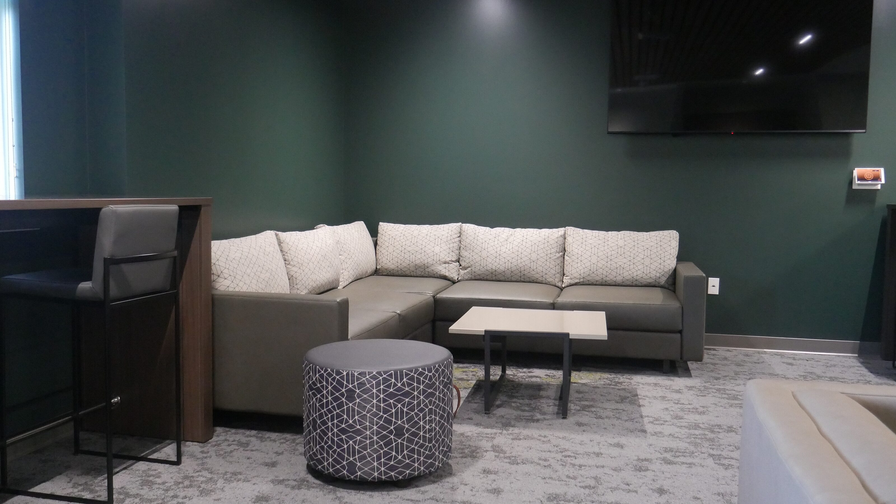
Location | Sacramento, CA
Industry | Education
Design Firm/Architect | PBK
Contractor | RCP Construction
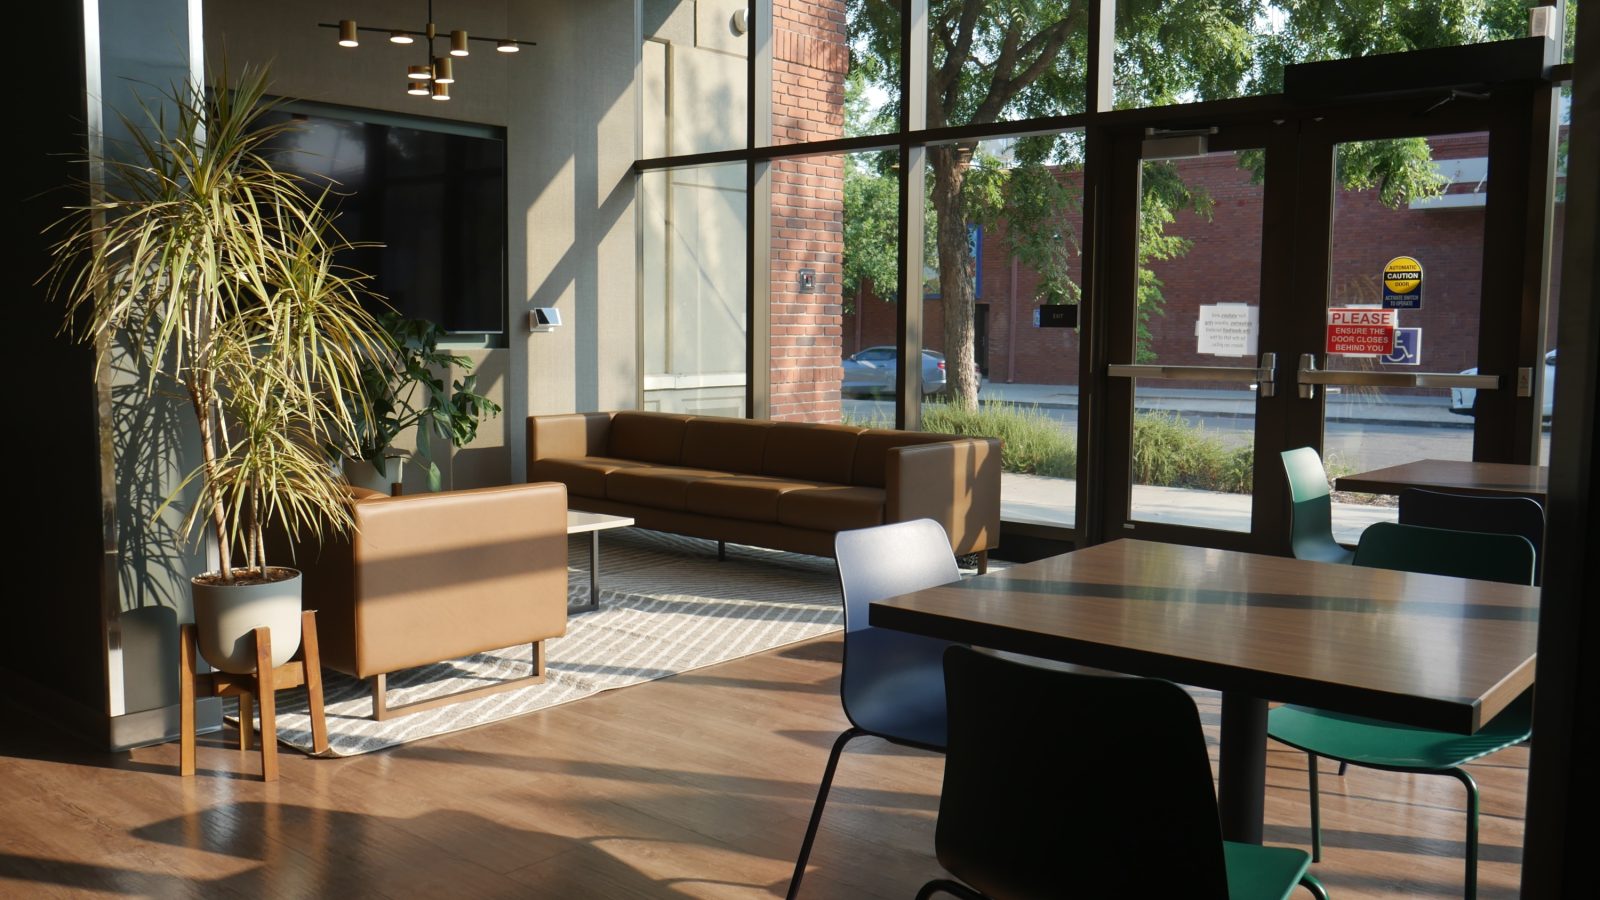
Featured Furnishings | Knoll Reff Profiles, Knoll Dividends Horizon, Knoll k. lounge, Herman Miller Everywhere Table, Herman Miller Polly Side Chair, Herman Miller Headway Conference Tables, National, & Via
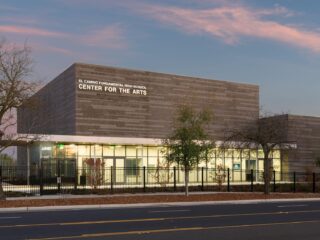
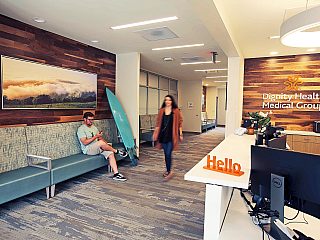
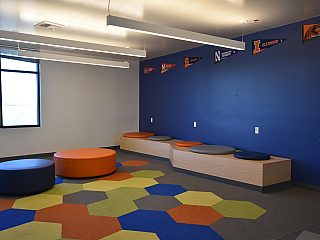
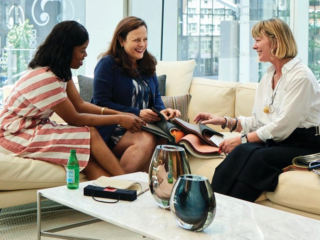
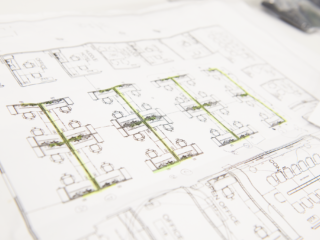
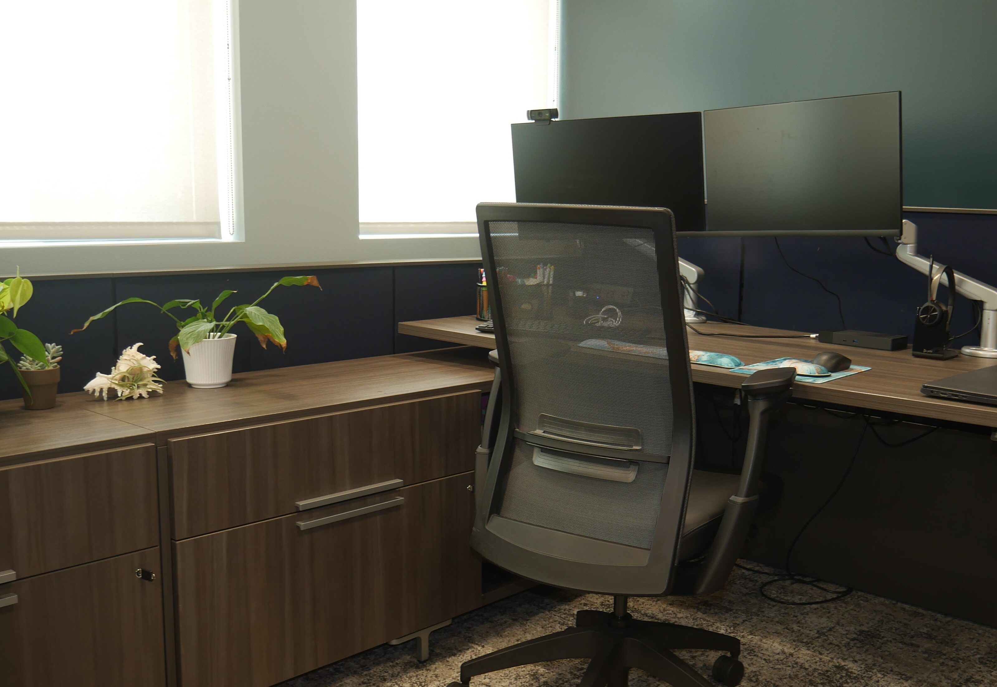
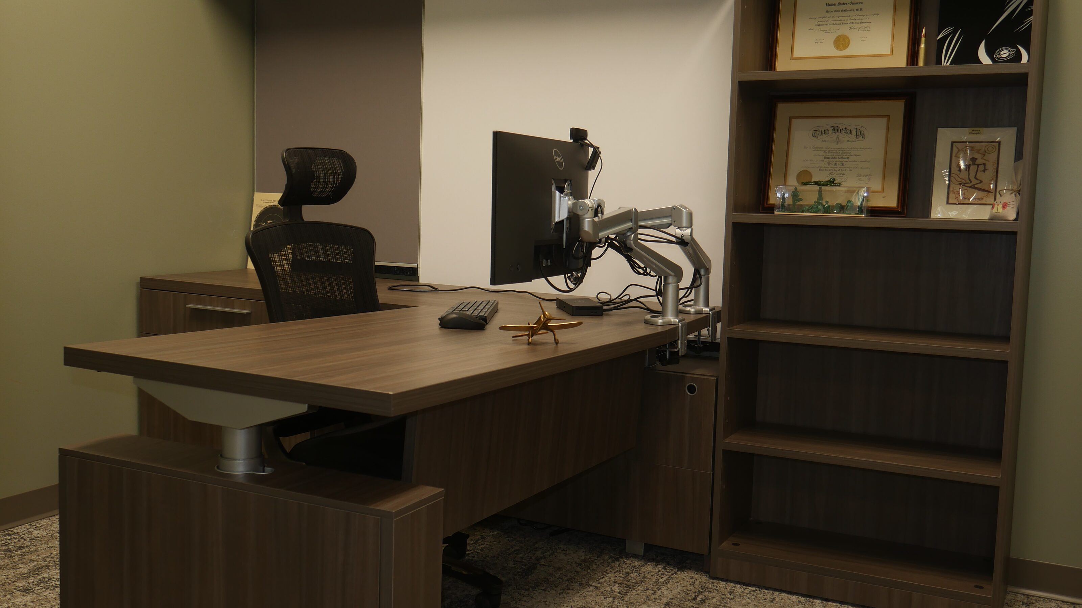
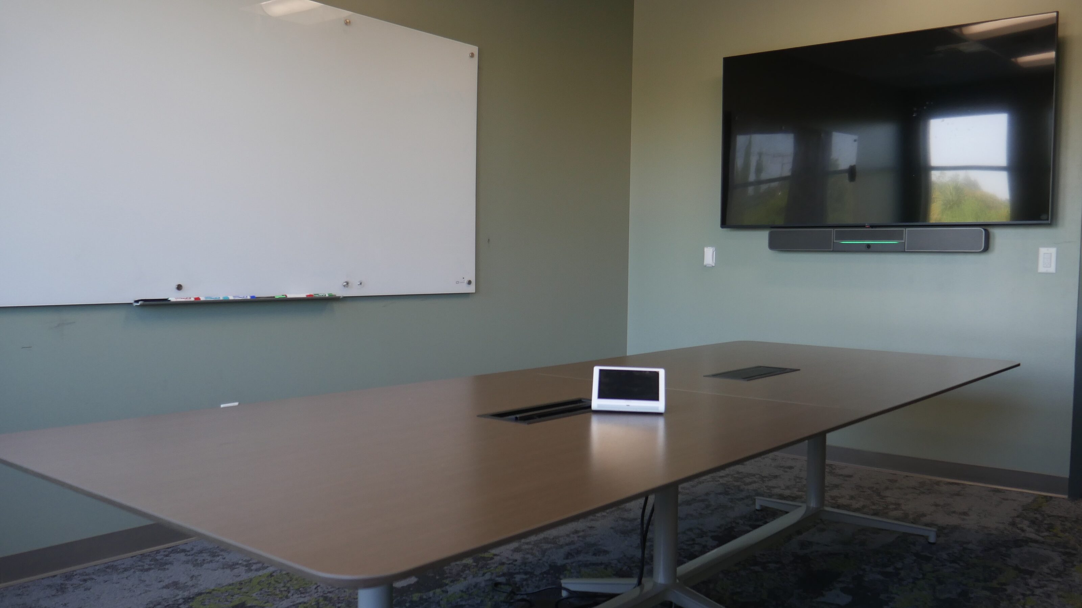
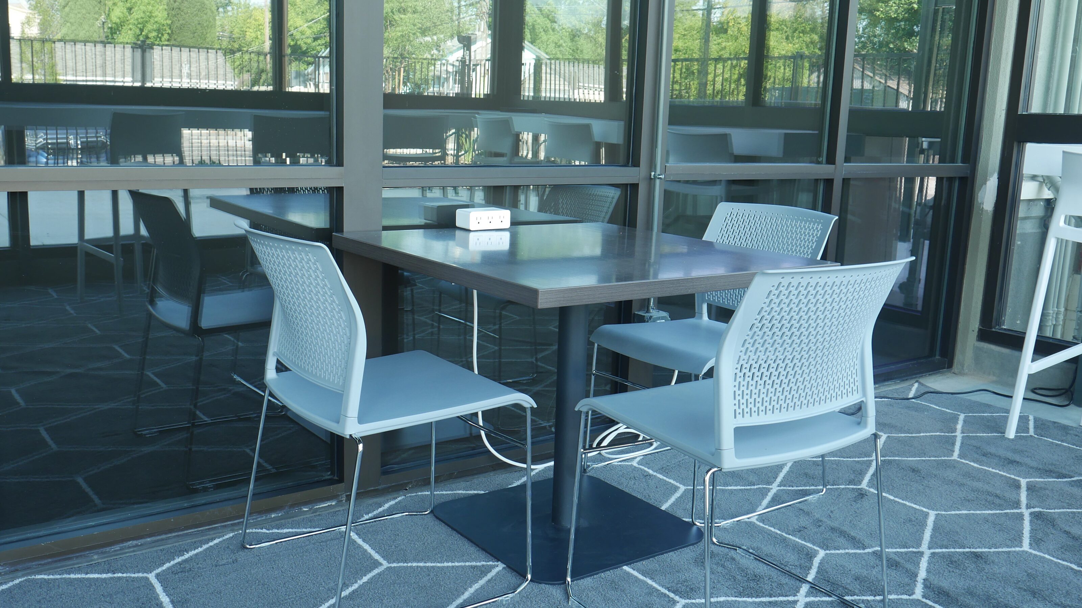
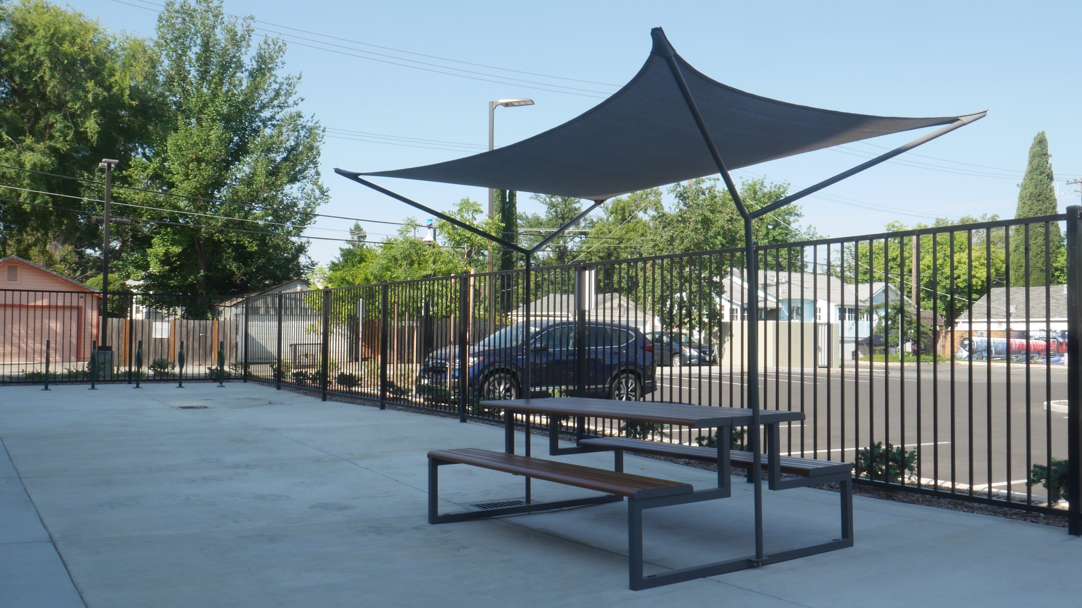
The University of the Pacific (UOP) was excited to expand their Physician Assistant Program. To do so, they needed a new space, this 2-story building is located in the over 13-acre campus within the historic Oak Park neighborhood. The Sacramento campus of UOP created a Center for PA Education. The goal for this project was to offer various spaces where students feel “at home”, to study, and/or just unwind. MTA was able to help UOP reach these goals by designing a classroom, conference rooms, private offices, and workstations. Supporting the students' needs by creating student lounges, study flex spaces, lobby, and even an outdoor patio space. MTA provided UOP with comfortable, collaborative, and educational spaces that are flexible